

Address
443 Walnut Street, Sewickley, PA
Price
$ 2,995,000
Property Attributes
- MLS#1748378
- TypeSingle Family
- Listing Status Active
- CountyAllegheny-North
- CitySewickley
- AreaSewickley
- Zip15143
- Style
- Taxes$ 14821
- Price$ 2,995,000
- Bedrooms3
- Full Bathrooms4
- Half Bathrooms2
- Sqr Footage3668
- Lot Size0.033 Acres
Data Source:
West Penn MLS (WPMLS)
Property Description
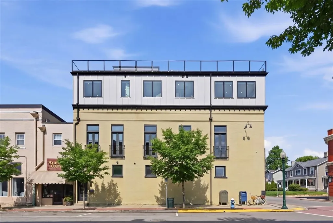
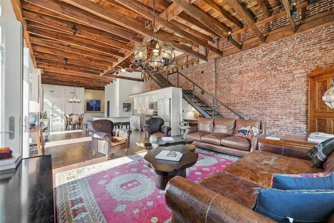
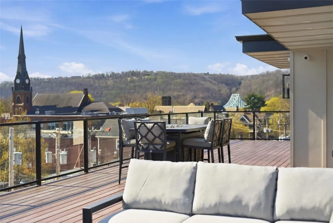
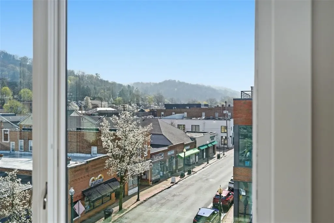
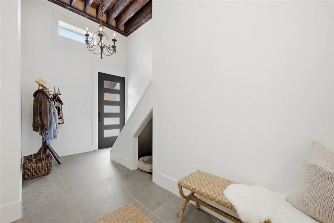
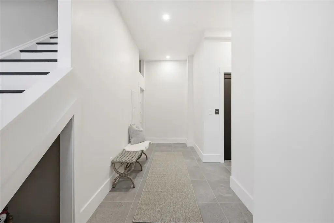
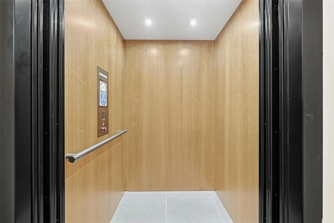
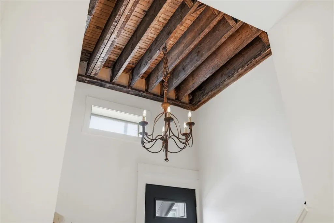
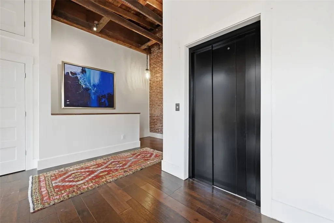
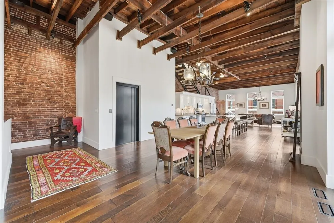
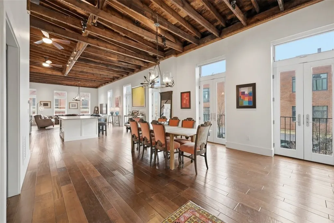
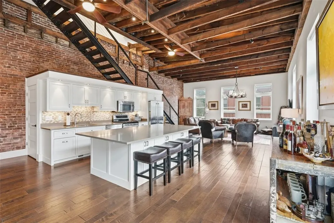
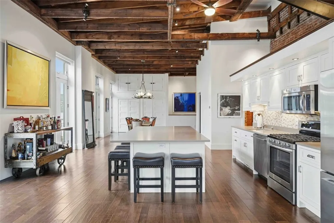
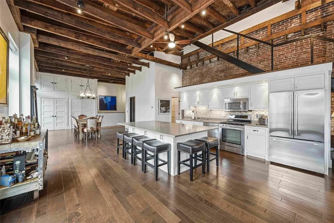
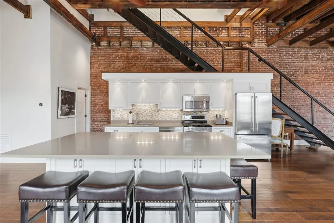
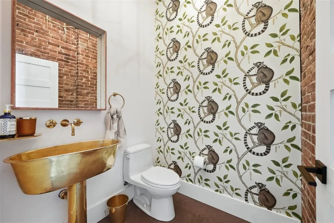
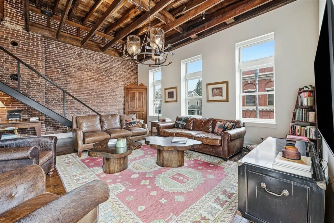
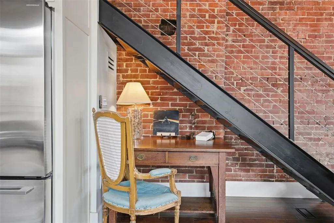
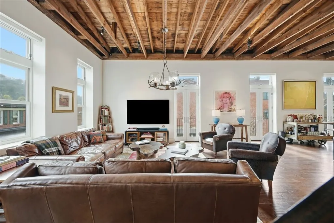
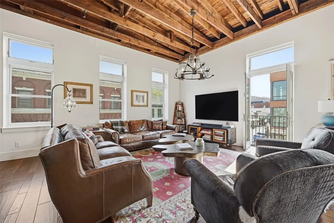
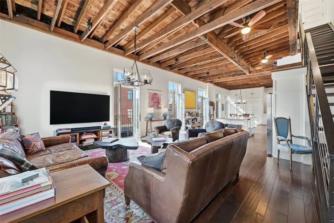
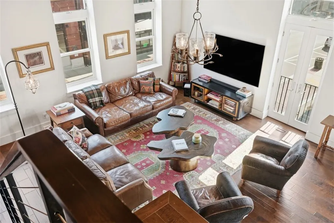
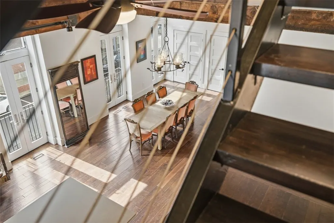
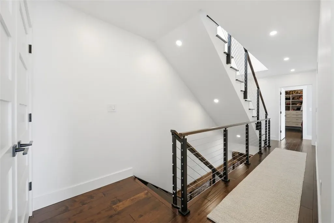
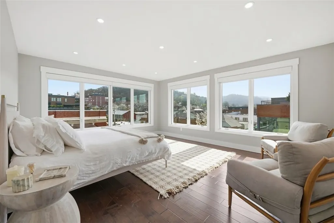
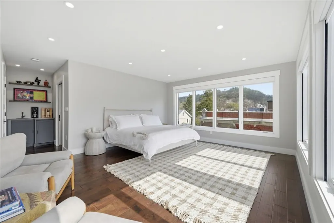
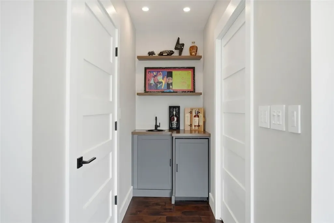
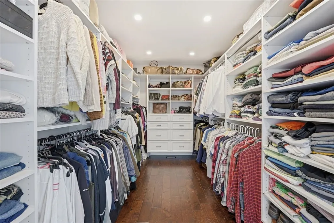
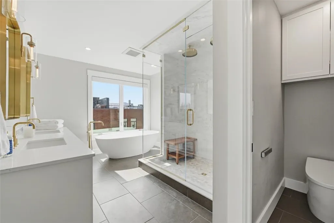
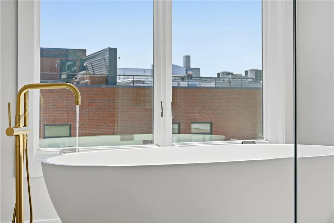
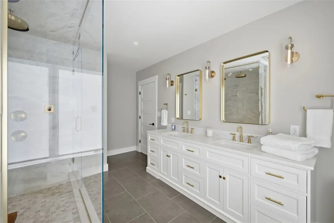
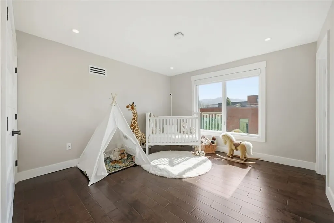
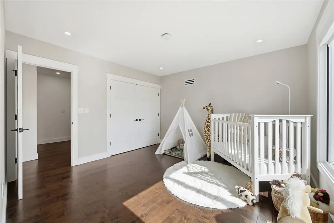
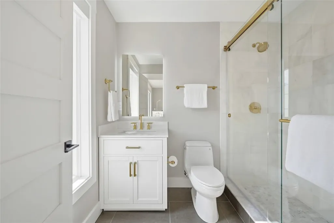
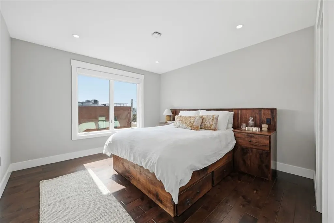
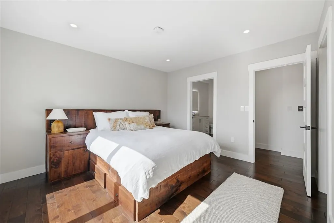
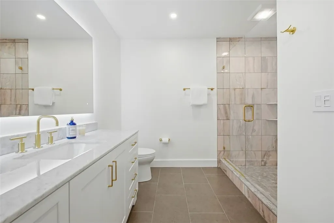
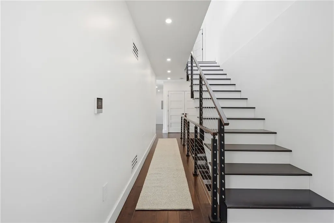
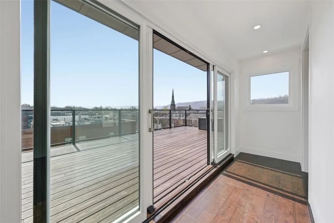
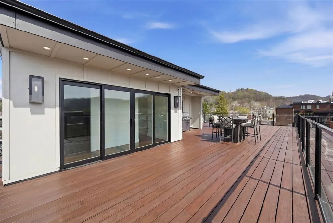
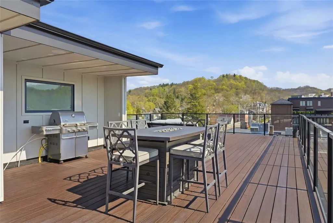
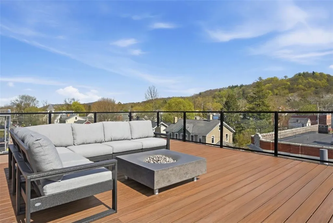
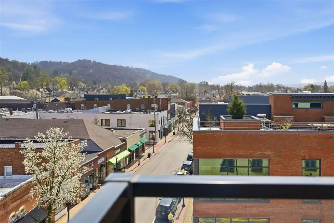
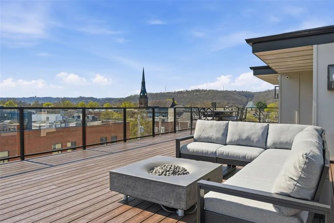
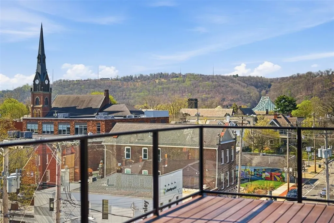
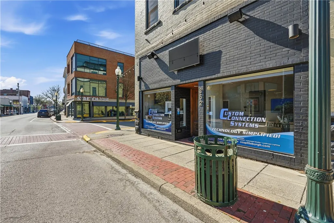
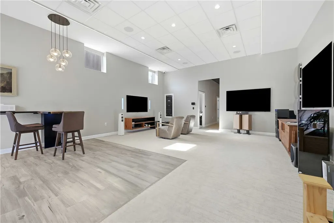
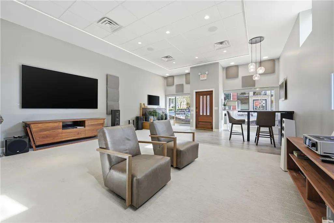
In the heart of Sewickley Village, 443 Walnut Street is a rare mixed-use gem that fuses late-1800s historic character with the open scale of a Tribeca-style loft. Acquired in 2015 as a modest two-story building, it was dramatically expanded and renovated in 2025. A new third floor created a sophisticated three-bedroom, six-bathroom residence, crowned by a 1,100-square-foot rooftop terrace offering sweeping 360-degree panoramic views. A private elevator with custom sliding doors serves all five floors and is exclusive to the residential portion of the building. The retail suite below features its own separate entrance at 352 Beaver Street. The home delivers striking contrast: urban loft openness and architectural drama within the charm and walkability of Sewickley Village. Enter through a refined street-level foyer with Italian porcelain tile. The main living level features soaring 15-foot ceilings, handmade iron chandeliers, exposed historic beams, hand-scraped hardwood floors, and solid wood doors. Five nearly floor-to-ceiling French doors with Juliette balconies along Walnut Street flood the space with light and connect to the vibrant streetscape. An oversized kitchen island with custom pantry opens seamlessly to dining and living areas—perfect for everyday living or entertaining. A powder room with custom solid brass Moroccan sink adds a standout design moment. The third floor offers a private retreat with three large bedrooms, each with en-suite baths, walk-in closets, and side-by-side laundry. Bright Pella windows wrap the level. The primary suite includes a wet bar with refrigerator, oversized walk-in closet, and a spa-like bath featuring a generous solid stone soaking tub, marble shower with dual Kohler 12-inch rainheads, steam room, brass fixtures, Toto Neorest smart toilet, and heated towel rack with Wi-Fi timer. The lower level provides flexible partially finished space with a full bath, ideal for storage, fitness, or guests. The 1,100 sq ft rooftop terrace is an elevated outdoor living room with Trex decking, tempered glass railings, natural gas for grill and two fire features, plumbing for an exterior kitchen, and a dedicated powder room. This scale and privacy in a non-HOA village property is exceptionally rare. The separately accessed commercial space at 352 Beaver Street provides an established revenue stream while maintaining full residential privacy. Whole-building ownership with no HOA fees, prime location, and strong appeal for owner-occupants, investors, or 1031 exchanges make this truly one-of-a-kind. Steps away are Sewickley’s best boutiques, restaurants, coffee shops, movie theater, and grocery. Pittsburgh International Airport is ~15 minutes; downtown Pittsburgh ~20 minutes. This distinctive home blends city-loft energy with intimate village living like no other.
| Price History | |
|---|---|
| 4/17/2026 | Listed $2,995,000 |
General Features
| Sewer | Public Sewer |
|---|---|
| Cooling | Central Air |
| Appliances | Some Gas Appliances,Dryer,Dishwasher,Microwave,Refrigerator,Stove,Washer |
| Architectural Style | Other |
| Pool Features | None |
| Security Features | Security System |
| Construction Materials | Brick,HardiPlank Type |
| Property Subtype | Single Family Residence |
| County | Allegheny-North |
| Property Type | Residential |
| Total Rooms | 8 |
| Full Baths | 4 |
| Status | Active |
| Directions | Across the Sewickley Bridge to Broad St, L on Beaver and L on Walnut Street |
| City | Sewickley |
| High School District | Quaker Valley |
| MLS Area | Sewickley |
| Lot Size Units | Acres |
| Tax Annual Amount | 14821 |
| Home Warranty Y/N | false |
| Property Condition | Resale |
| MLS Area Minor | Sewickley |
| Virtual Tour | https://www.443walnut.com/ |
| Standard Status | Active |
| Occupancy Type | Tenant |
| Middle/Junior School District | Quaker Valley |
| Elementary School District | Quaker Valley |
| Tax Assessed Value | 437000 |
| Virtual Tour | https://youtu.be/7j6Qabei58c |
| Property Sub Type Additional | Single Family Residence |
| PostalCity | Sewickley |
Interior Features
| Interior Amenities | Wet Bar,Elevator,Kitchen Island,Pantry,Window Treatments |
|---|---|
| Basement | Interior Entry |
| Basement (Y/N) | true |
| Air Conditioning Y/N | true |
| Window Features | Window Treatments |
| Half Baths | 2 |
| Total Bedrooms | 3 |
| Total Baths | 6 |
Exterior Features
| Parking Features | Off Street,Other |
|---|---|
| Water Source | Public |
| Lot Size Area | 0.033 |
| Building Area Total | 3668 |
| Lot Dimensions | 22x60 |
| Lot Size Acres | 0.033 |
Amenities
- Foreclosure
- Views
- Short Sale
- New Construction
- Adult 55+
- Lease To Own
- No HOA Fees
- Furnished
- Primary On Main
- Air Conditioning
- Seller Finance
- Green
- Fixer Upper
- Horse
- Golf
- Fireplace
- Deck
- Garage
- Basement
- Pool
Property vs Single Family Average in 15143
Price
Taxes
 West Penn MLS, Inc. All information deemed reliable but not guaranteed. All properties are subject to prior sale, change or withdrawal. Neither listing broker(s) or information provider(s) shall be responsible for any typographical errors, misinformation, misprints and shall be held totally harmless. Listing(s) information is provided for consumer's personal, non-commercial use and may not be used for any purpose other than to identify prospective properties consumers may be interested in purchasing.
